Choose proportion before finish
Compare cabinet depths, usable drawers and clearances. Bring product dimensions into the room plan before deciding on colour or handle style.
Everything has its place.
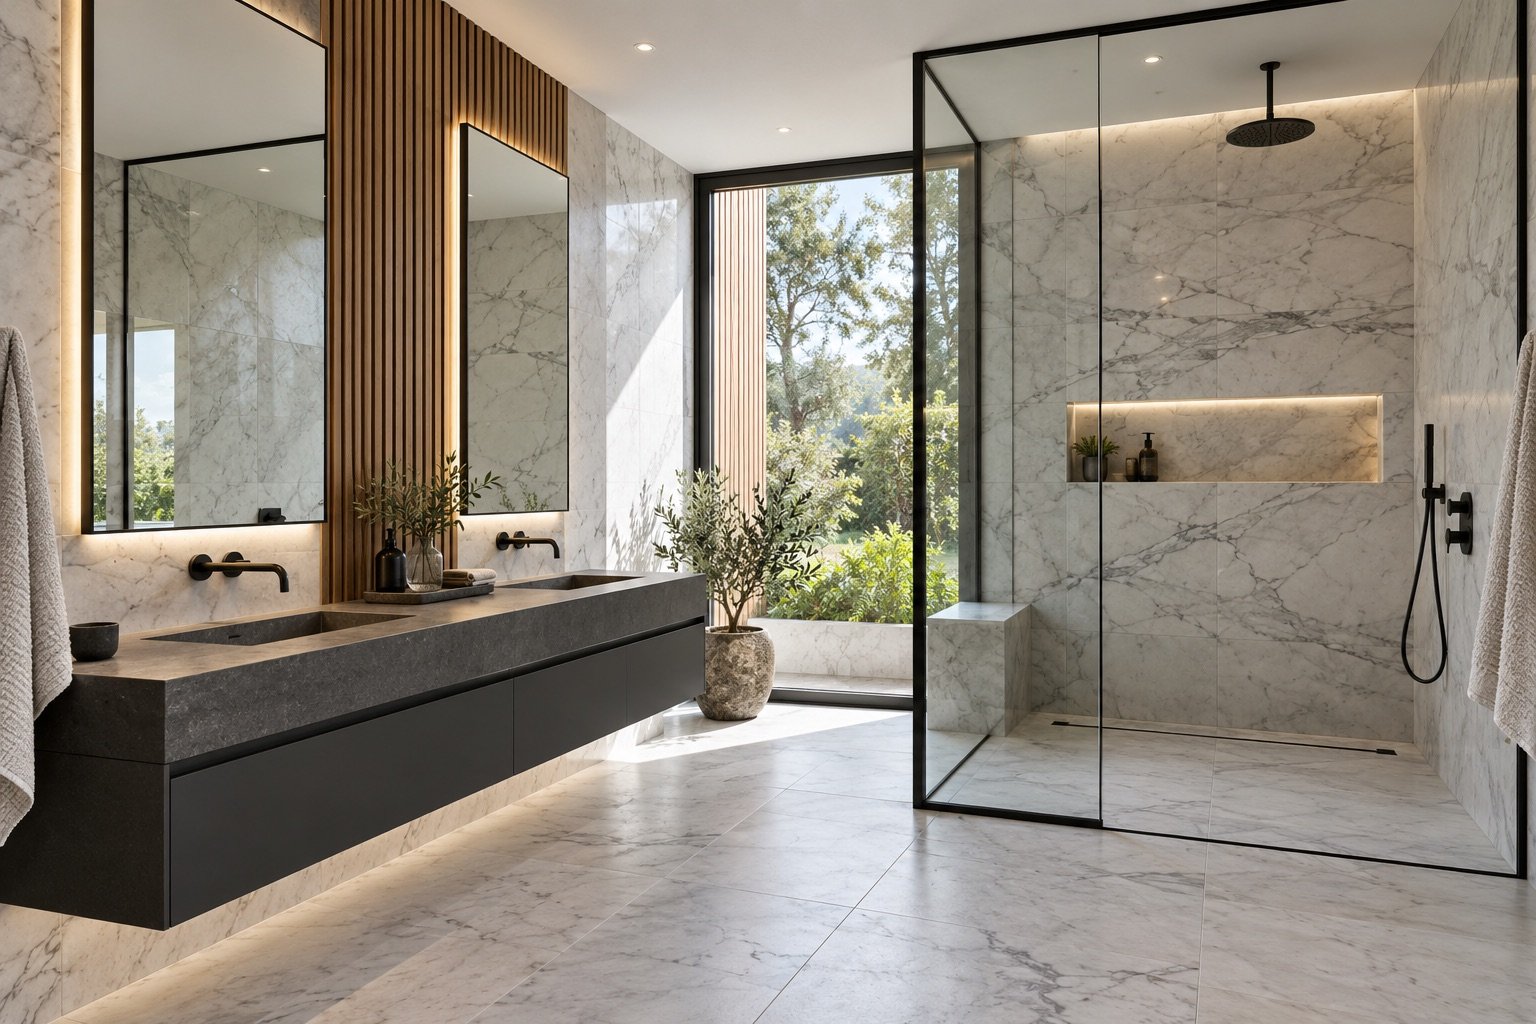
Bring storage, joinery and finishing details into the plan early. The right cabinet depth, shelf height and access panel can make a compact room work harder.
Compare cabinet depths, usable drawers and clearances. Bring product dimensions into the room plan before deciding on colour or handle style.
Include trims, decoration, sealants and maintenance access in the scope. Final checks should cover opening doors, drawers and access panels as well as appearances.
Use the planner to capture your room, priorities, budget and timing. This service will be selected for you. Review and download the brief at the end.
This is a fictional company. The planner does not send enquiries, book visits or issue quotations.
Create a service briefIt may conceal services, but isolation points and components still need maintenance access. Agree accessible panels and ventilation where appropriate.
Explore the project processThe finish that brings a room together.
Thoughtful positioning. Everyday reliability.
Practical in the morning. Softer at night.