Joined-up thinking
Consider pipework, lighting, storage and surfaces together, so one decision supports the next.
The layout. The materials. The work behind the walls. A complete approach to a room you will use every day.
Stockport · South Manchester · CheshireGood installation starts well before the visible finishes. Bring the trades, products and practical decisions into the same conversation.
Consider pipework, lighting, storage and surfaces together, so one decision supports the next.
Explore a full renovation, a fitting-only project or a smaller improvement to an existing room.
Keep responsibilities, allowances and changes clear, with a proper check at the end.
A new room, planned as a whole.
Explore the scope02More freedom. Fewer awkward corners.
Explore the scope03The finish that brings a room together.
Explore the scope04Thoughtful positioning. Everyday reliability.
Explore the scope05Practical in the morning. Softer at night.
Explore the scope06Everything has its place.
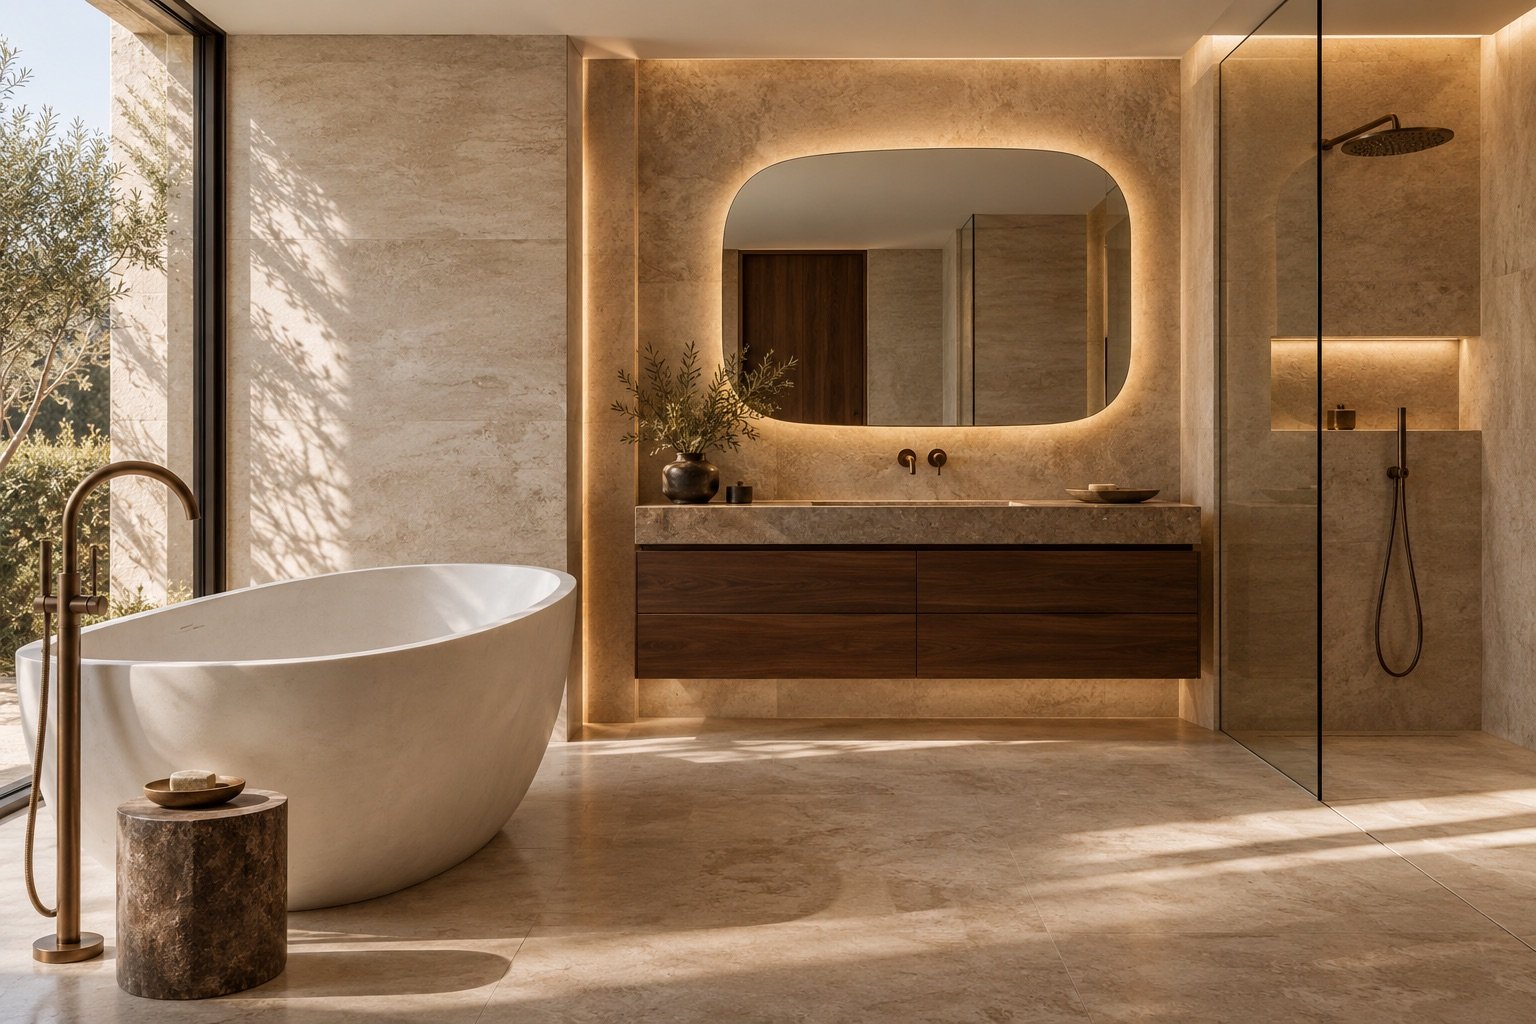
Explore the scopeCONCEPT / 01A slower start to the day
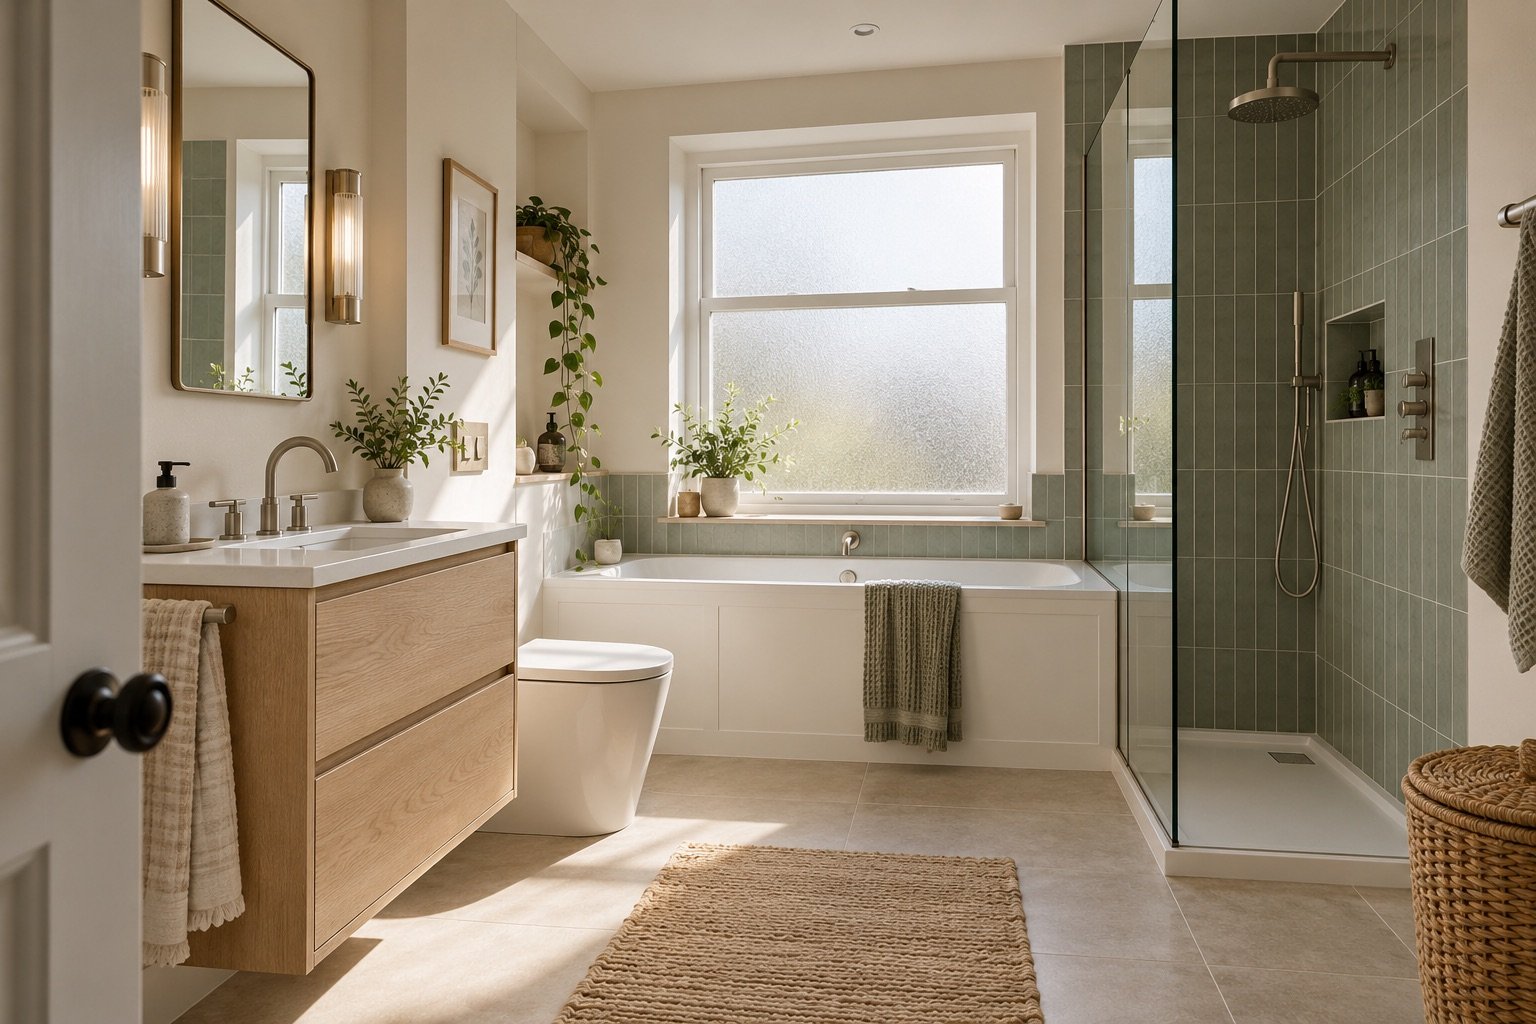 CONCEPT / 02
A room for the everyday
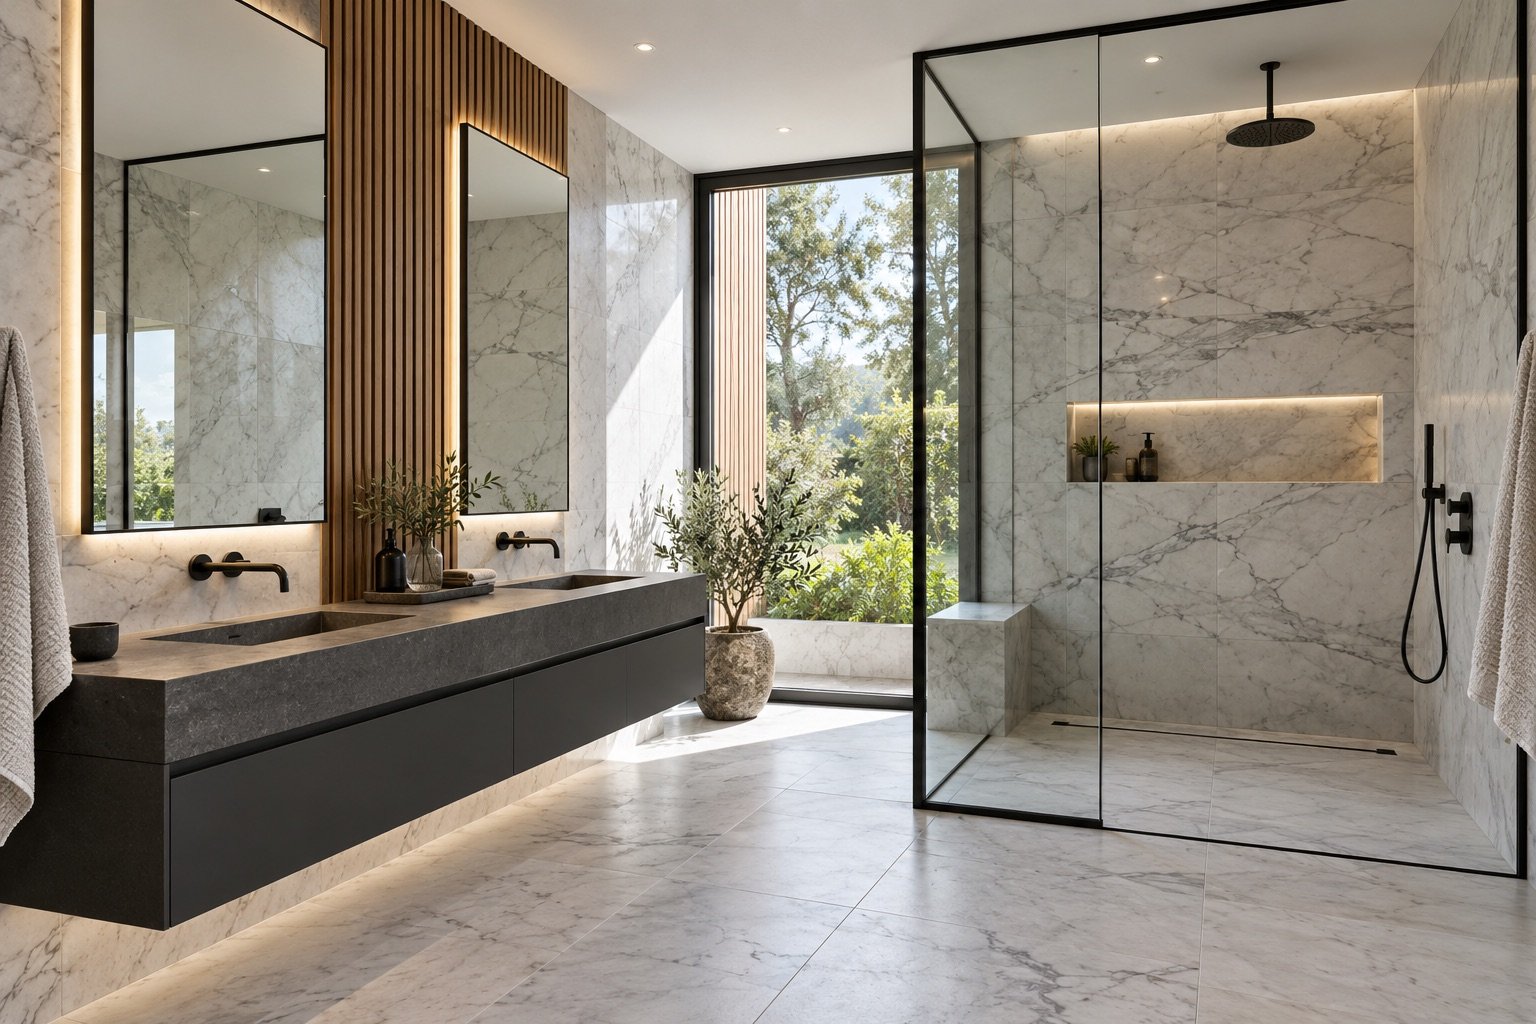 CONCEPT / 03
Space, without the clutter
Original AI-generated room concepts for this fictional studio. These are not completed customer installations.
A new shower fitting, a damaged screen or a tired basin can deserve its own plan. Begin with the problem, not an assumption that everything must go.
Planning a sample enquiry? Include the fitting, model and symptoms. This demo has no emergency attendance service.
A few useful details make the first conversation more focused. Prepare a short walk-through and a small set of photographs before asking for an estimate.
This sample creates a brief only. No footage is uploaded or reviewed.
An estimate would depend on the information supplied. A survey may still be needed to confirm the scope and price.
A room concept brings materials, lighting and fittings into view. Compare three original directions, then use your favourite to start a brief.
Illustrative concept · AI-generatedTry a palette. Each image is a separate concept, not a rendering of your actual room.
Warm stone & bronze selected.
Use this direction01 · Measure the roomStart with reliable dimensions and the existing layout.
02 · Gather product referencesKeep model names, sizes and chosen finishes together.
03 · Resolve the specificationConfirm clearances, care and technical suitability before ordering.
Make the everyday arrangements part of the plan, from access on the first morning to care after handover.
Agree the route through the house, floor protection, working hours and where materials can be kept.
Decide who handles questions and how changes to the specification will be recorded.
Plan deliveries, waste removal and access, particularly in flats or shared buildings.
Discuss water shut-offs and alternative facilities before work starts.
Test fittings and ventilation, review the finishes and write down any outstanding items.
Keep product instructions, care advice and an agreed contact route for follow-up questions.
Explore our example coverage across Stockport, South Manchester and Cheshire. Your chosen area follows you into the quote planner.
Illustrative areas for a fictional company.
Tell us what feels wrong with the room and what you would like to change. Start with photographs, rough measurements and a comfortable budget direction.
A survey checks the things photographs cannot settle. Agree the layout, products, responsibilities and written price before booking installation.
Preparation, plumbing, electrical work, waterproofing, tiling and fitting follow a coordinated sequence. Record changes before extra work begins.
Inspect the room together, test the fittings and record the snag list. Collect care guidance and the relevant product and installation documents.
Good questions help you choose a contractor with confidence. Ask for work you can verify and feedback you can trace.
Aurelia is a fictional studio, so there are no customer ratings or testimonials here.
Know what is included and when payments would be due before work begins.
Ask for an itemised scope, a record of any deposit, payment stages tied to agreed work, and a process for approving changes.
Available payment methods and any finance arrangement must be confirmed by the real contractor. This demonstration takes no payments and offers no credit.
Yes. The remote-estimate option in the demo planner helps you record dimensions, the intended scope and the images you would prepare. It creates a local brief; it does not send files or return a price.
The planner includes fitting-only and supply-and-fit options. For a real project, agree suitability, quantities, delivery dates and who handles product problems before ordering.
Choose Repairs & refreshes and describe the fitting and the problem. This demo cannot arrange urgent attendance. For an active leak, contact a real local plumber rather than waiting for a website response.
Room condition, access, product lead times and layout changes all matter. A real proposal should set out the work, exclusions, payment stages and expected programme before you proceed.
A concept helps compare ideas. It is not a measured technical drawing: lighting, materials and site conditions can change the result. Confirm actual products and installation details separately.
This fictional studio makes no warranty promise. A real contractor should explain workmanship cover, product warranties, exclusions and the aftercare process in writing.
Aurelia is a website demonstration by Matrixbreach. You can explore the pages and create a sample brief, but no enquiry, booking or payment is made here.
Find a coherent direction without making every surface compete for attention.
Read the guideChoose a scope by understanding who orders, checks, stores and supports the products.
Read the guideStorage, lighting and reach deserve the same attention as the statement bath.
Read the guidePut your ideas into a useful brief. Start with the room you have.