Begin below the surface
Check floor construction, waste position and the route to the drain before choosing a flush threshold. A level-access finish cannot be promised from a photograph.
A simpler shower, with space to move.
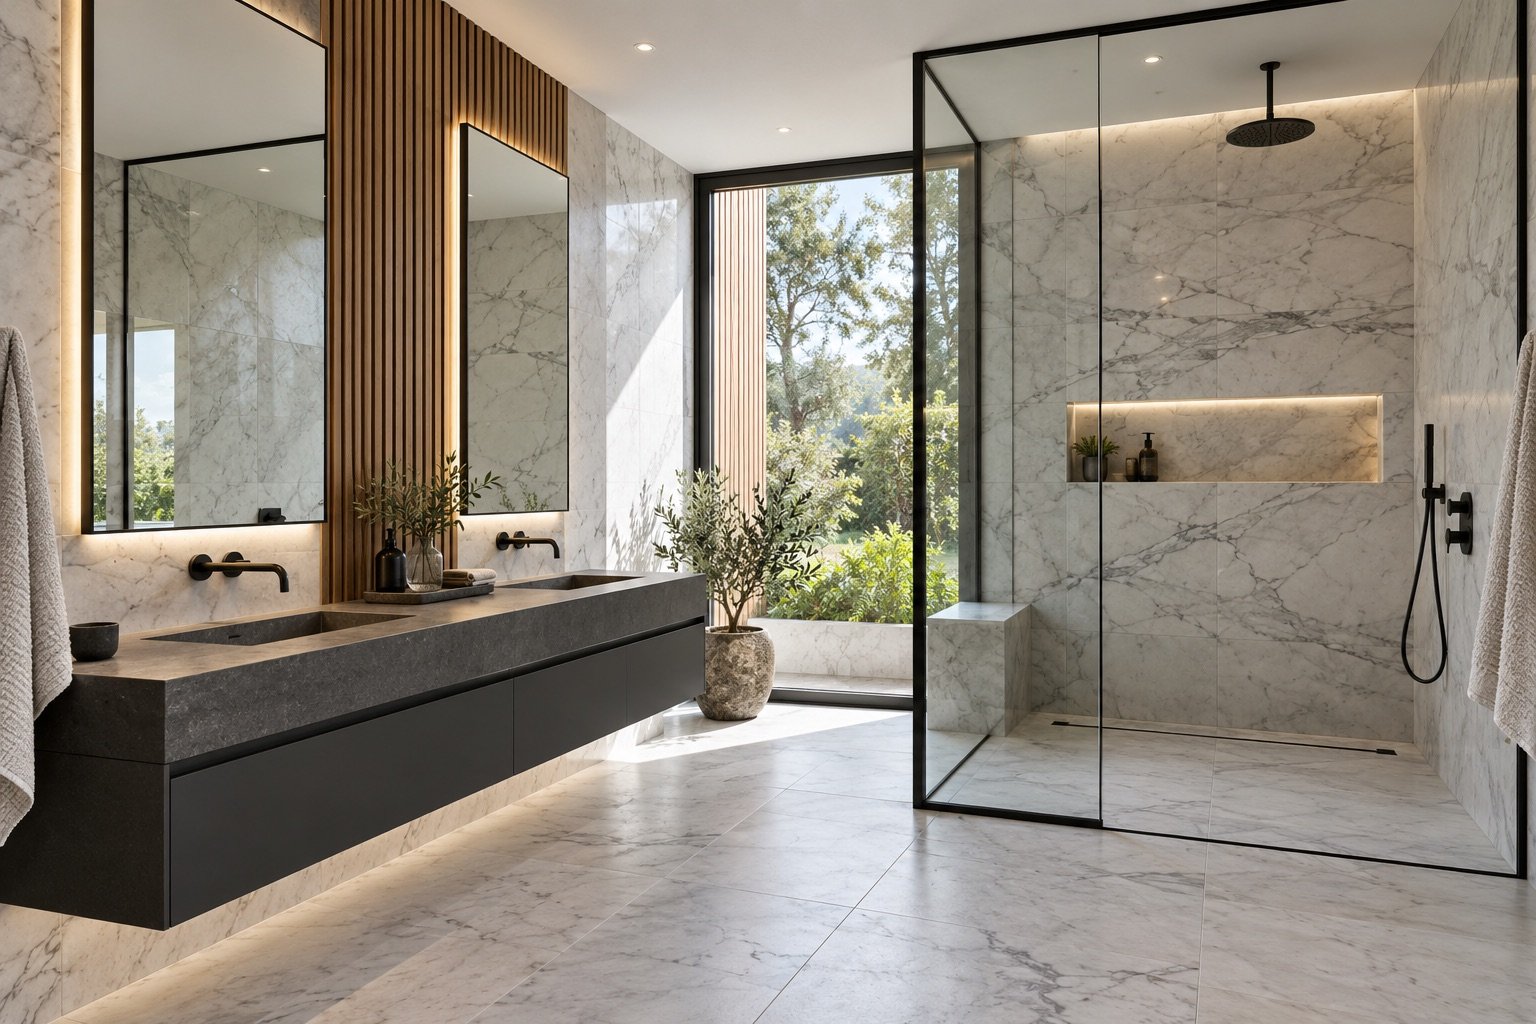
Explore a bath-to-shower conversion or a dedicated shower room. Drainage, ventilation and comfortable access shape the design before the finishes are chosen.
Check floor construction, waste position and the route to the drain before choosing a flush threshold. A level-access finish cannot be promised from a photograph.
Discuss screen openings, control positions, splash zones and access for cleaning. Choose the waterproofing system and ventilation alongside the visible fittings.
Use the planner to capture your room, priorities, budget and timing. This service will be selected for you. Review and download the brief at the end.
This is a fictional company. The planner does not send enquiries, book visits or issue quotations.
Create a service briefSuitability depends on the structure, drainage and waterproofing design. A professional survey should establish the appropriate build-up and any changes in floor level.
Explore the project processMake more of the room you already have.
Well-set tiles, from the first line to the last edge.
A practical layout, with the services to support it.