The whole room, considered
Layout, fittings and finishes planned together.
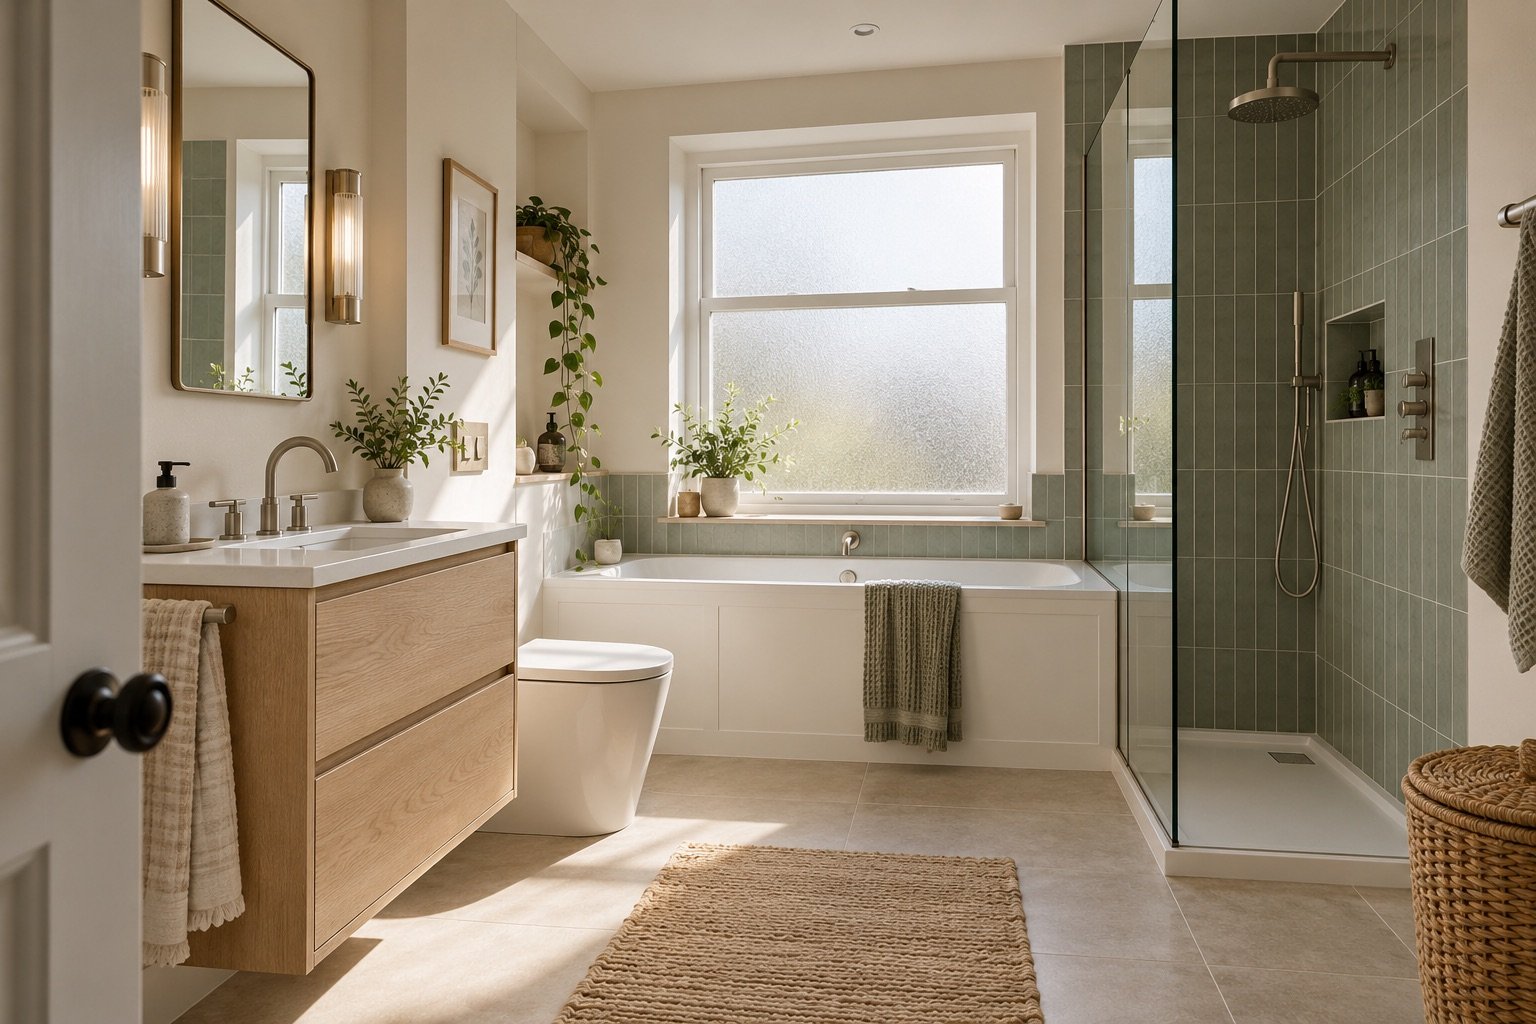
A fresh start for your bathroom. Thoughtful design, well-chosen materials and every detail of the fit brought together.
Layout, fittings and finishes planned together.
Understand the scope before work begins.
Useful storage and easy everyday care.
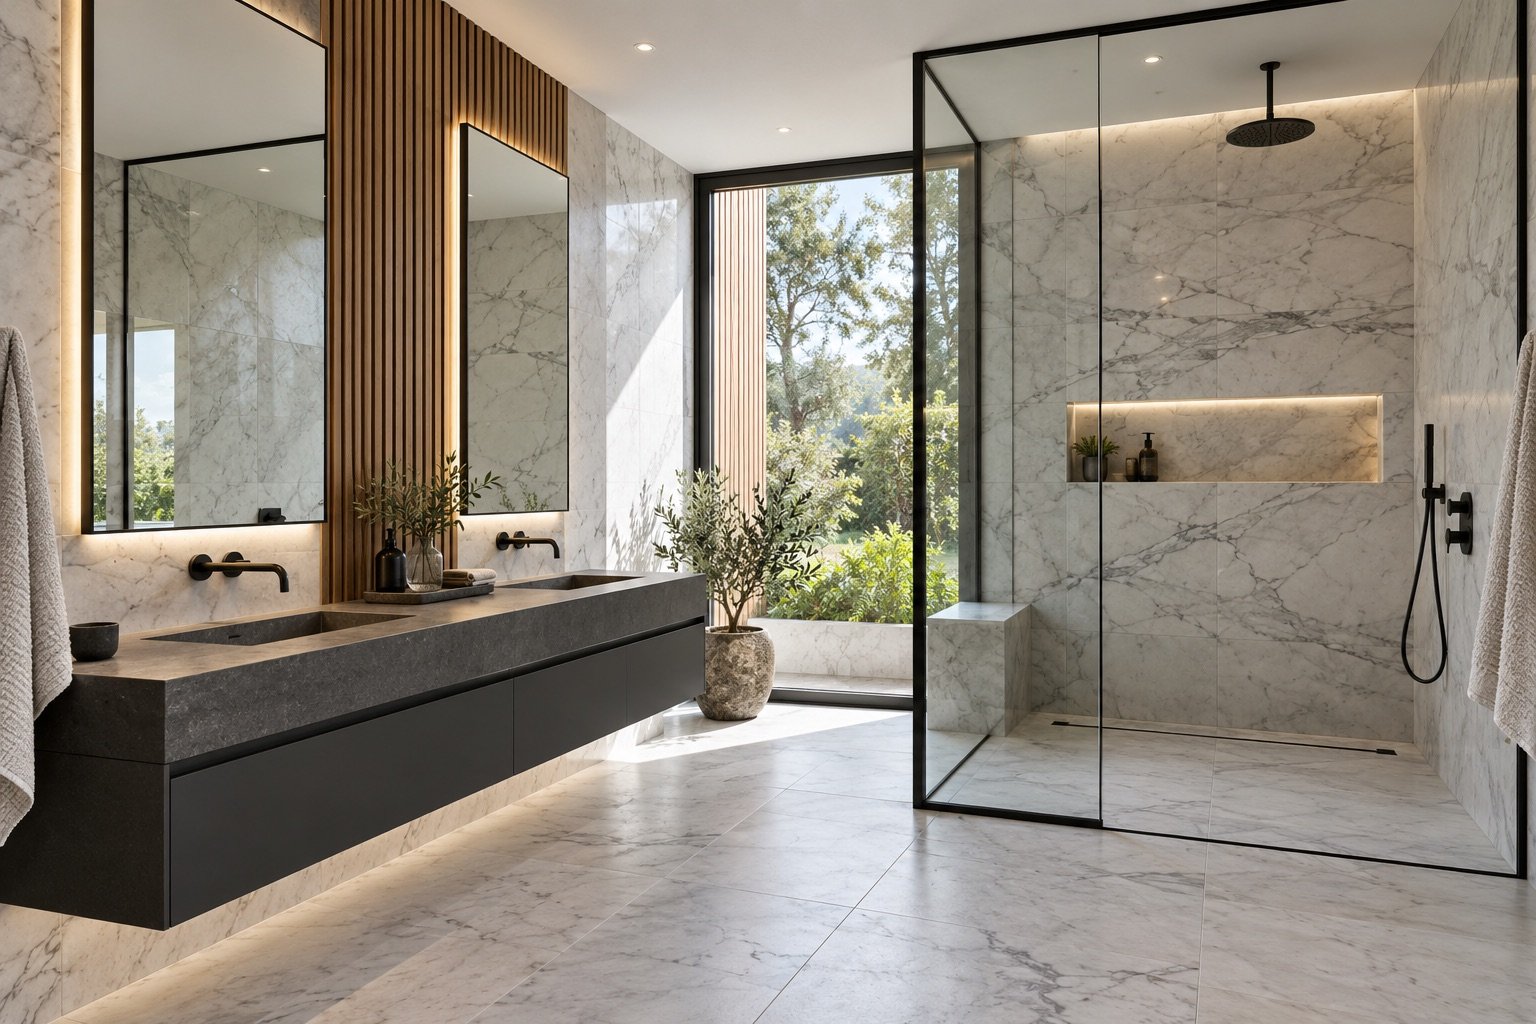 Good design starts with how you use the room.
More room to move. Somewhere for everything. A shower you look forward to using. The best bathroom improvements start with the things that matter to you.
From a family bathroom to a compact ensuite, our approach brings the layout, materials and practical fitting details into one clear plan.
What we can help withCONCEPT / 01A room for the everyday
CONCEPT / 02Space, without the clutter
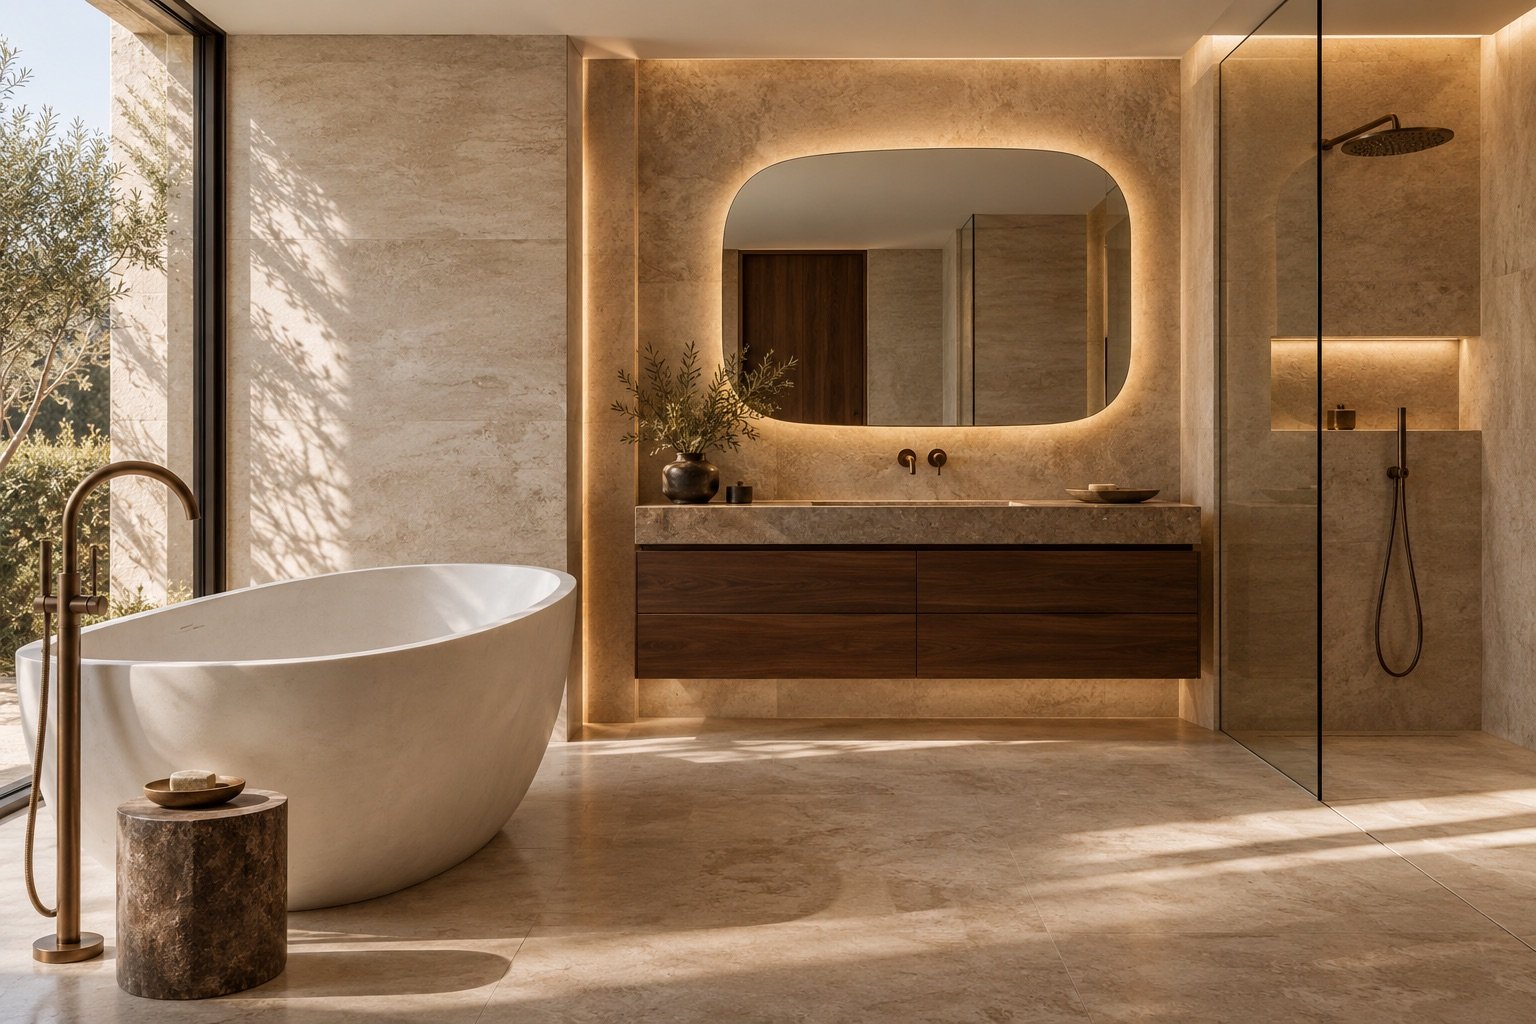 CONCEPT / 03
A slower start to the day
Original design concepts shown for this example website. Images are AI-generated, not completed client installations.
A room works best when the jobs behind it are planned together, from preparation to the final fitting.
Walls, floors and wet areas, with a coordinated palette and careful finishing.
Baths, showers, basins and brassware positioned around a practical layout.
Comfortable access, useful storage and the right drainage and waterproofing.
Vanities, shelves and lighting that make the room easier to use.
Explore the example service areas and see what to prepare for a first conversation about your bathroom.
View our locationsTalk through what works, what does not and what you want to change. Measurements, photos and priorities help define the brief.
Review the layout, materials, scope and budget together. Confirm the specification and any exclusions before booking work.
Plan preparation, plumbing, electrics, waterproofing and fitting in the right order, with progress updates and agreed changes.
Walk through the room, record any outstanding items and collect product care information before the project is handed over.
List the things you want to improve, take a few room measurements and choose two or three reference images. The project planner on this site helps turn those ideas into a short brief.
Often that is a useful starting point. A real site survey would check the condition of existing services, floor and walls before confirming what can be retained.
Room size, plumbing changes, preparation and product choices all affect the price. This demonstration does not provide quotations. A real contractor would prepare an itemised proposal after reviewing the room.
It may be possible, depending on drainage, floor construction and usable clearances. The design needs to account for splash protection and access as well as appearance.
No. This is a fictional company website created by Matrixbreach. You can explore the full experience and download a sample project brief, but no appointment or renovation is booked.
Turn the things that frustrate you today into a clear set of priorities for the new room.
Read the guideA useful comparison looks at the whole job, including the work behind the surfaces.
Read the guideA short walk-through helps you understand the room and look after the work.
Read the guide