Bathroom fitting,
from start to finish.
Explore the scope of each service, the details to consider and what to bring to the first conversation.
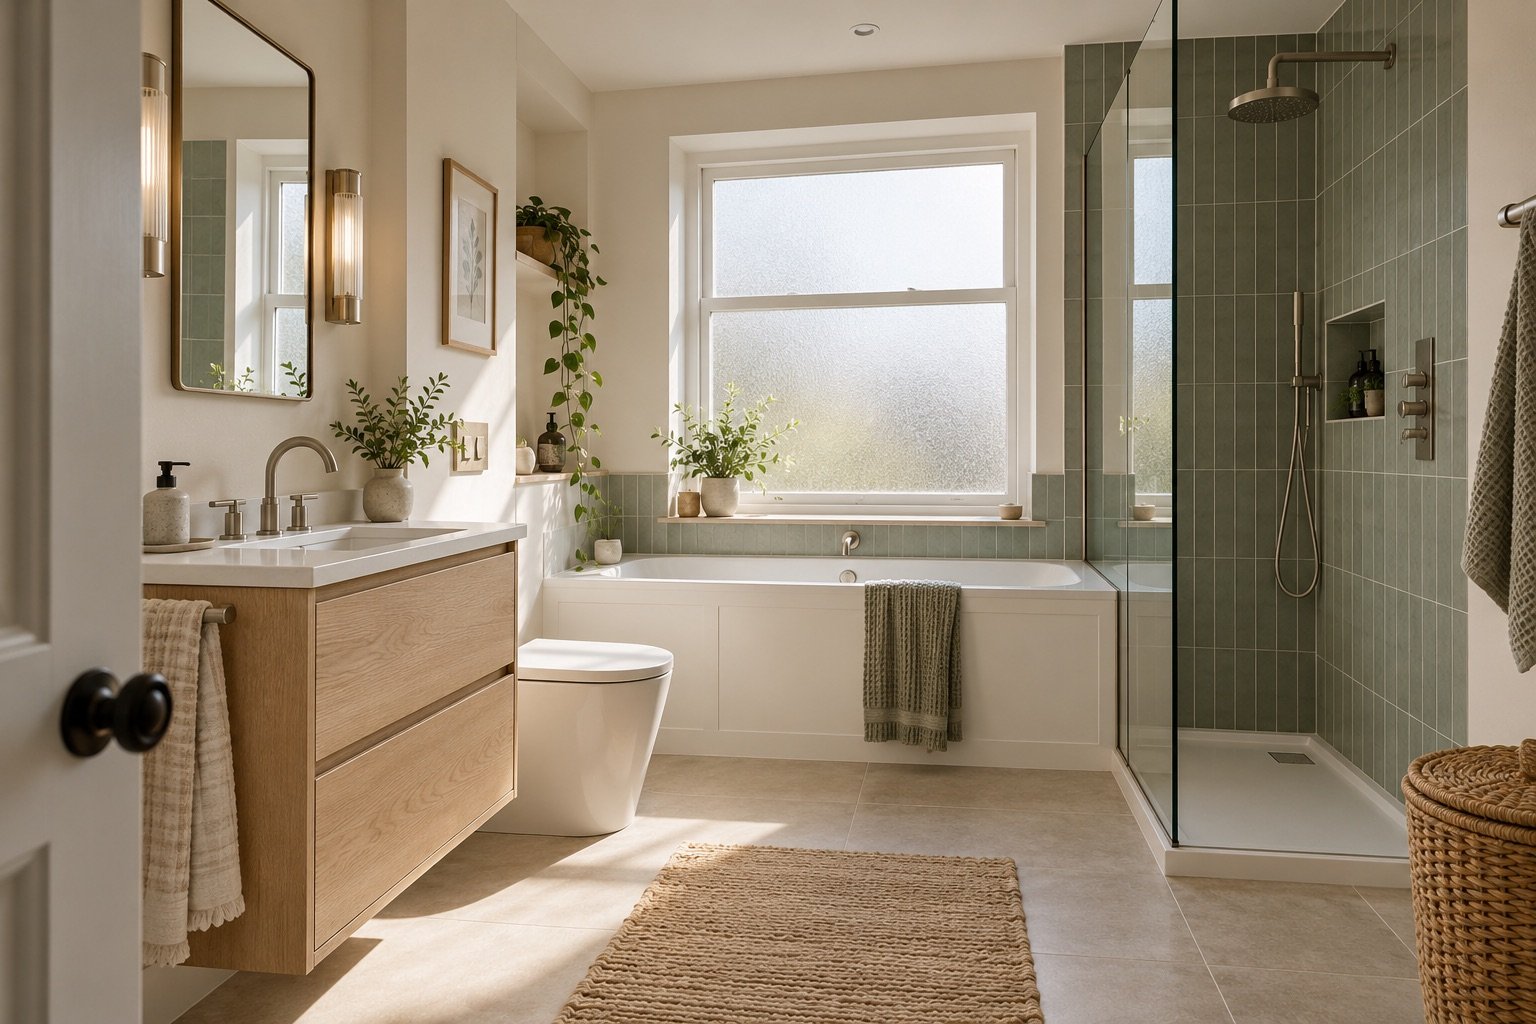
Full bathroom renovation
Rethink the room as a whole. Start with how you use it, then coordinate the layout, plumbing, surfaces and storage around a clear scope.
What the scope can include
- Layout and storage planning
- Removal and preparation scope
- Plumbing, tiling and fitting coordination
- Final checks and care guidance
A real specification and price would follow a survey. This is a demonstration of the service journey.
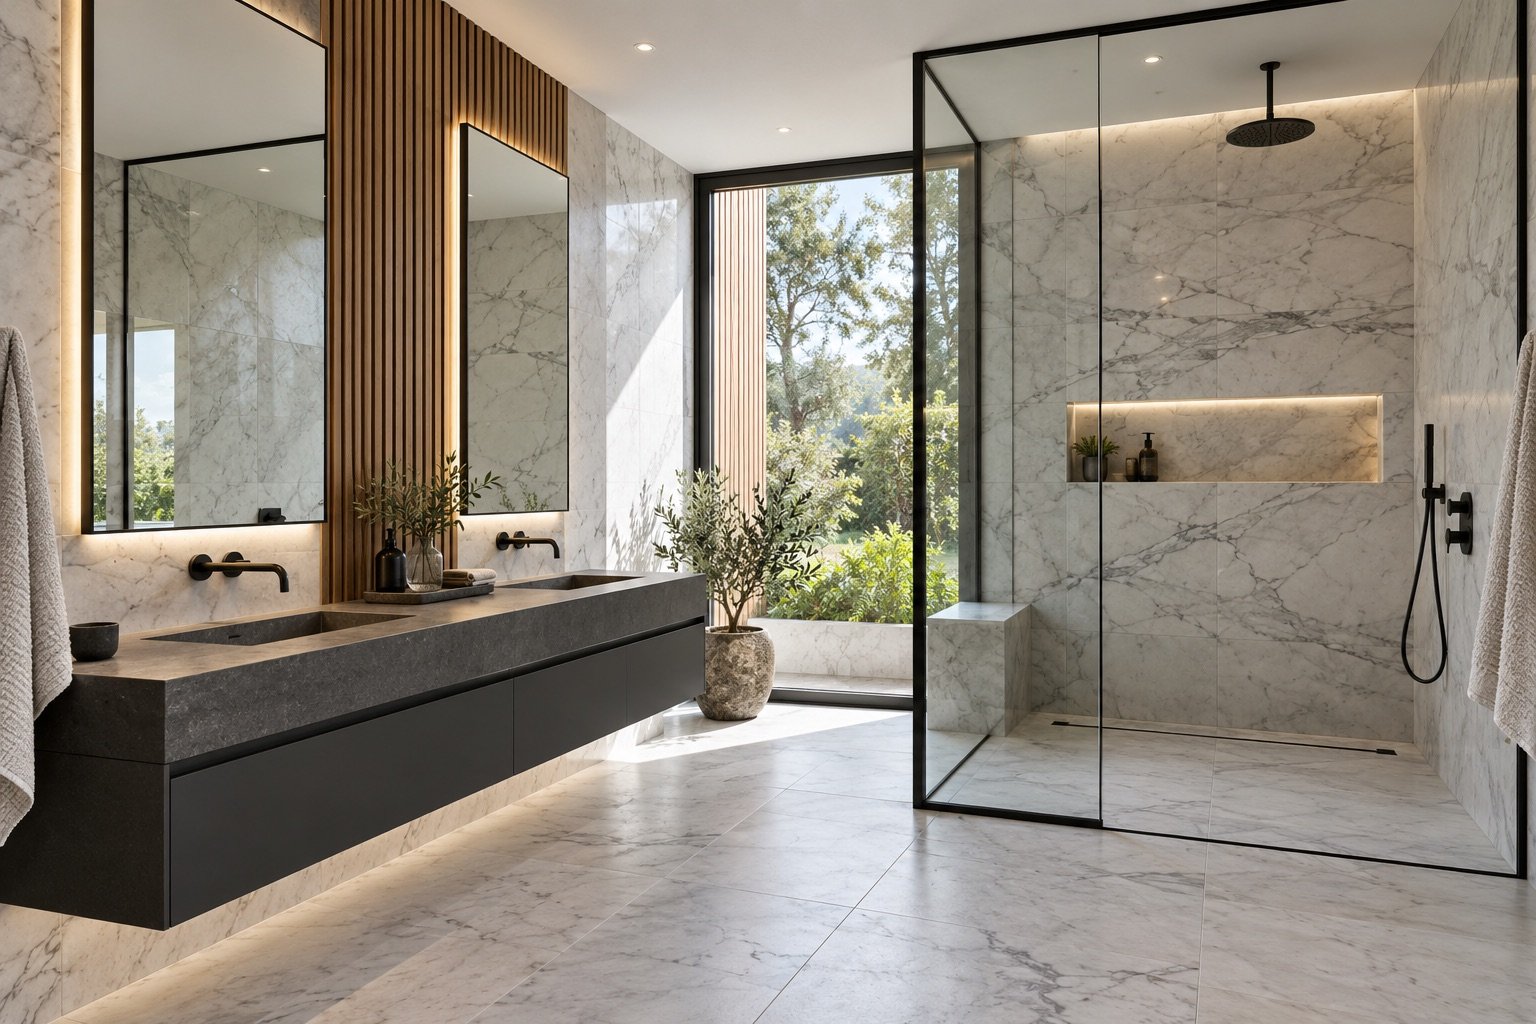
Shower rooms & wet rooms
Explore a bath-to-shower conversion or a dedicated shower room. Drainage, ventilation and comfortable access shape the design before the finishes are chosen.
What the scope can include
- Access and circulation review
- Drainage and waterproofing planning
- Shower screens and niche placement
- Slip-resistance and cleaning considerations
A real specification and price would follow a survey. This is a demonstration of the service journey.
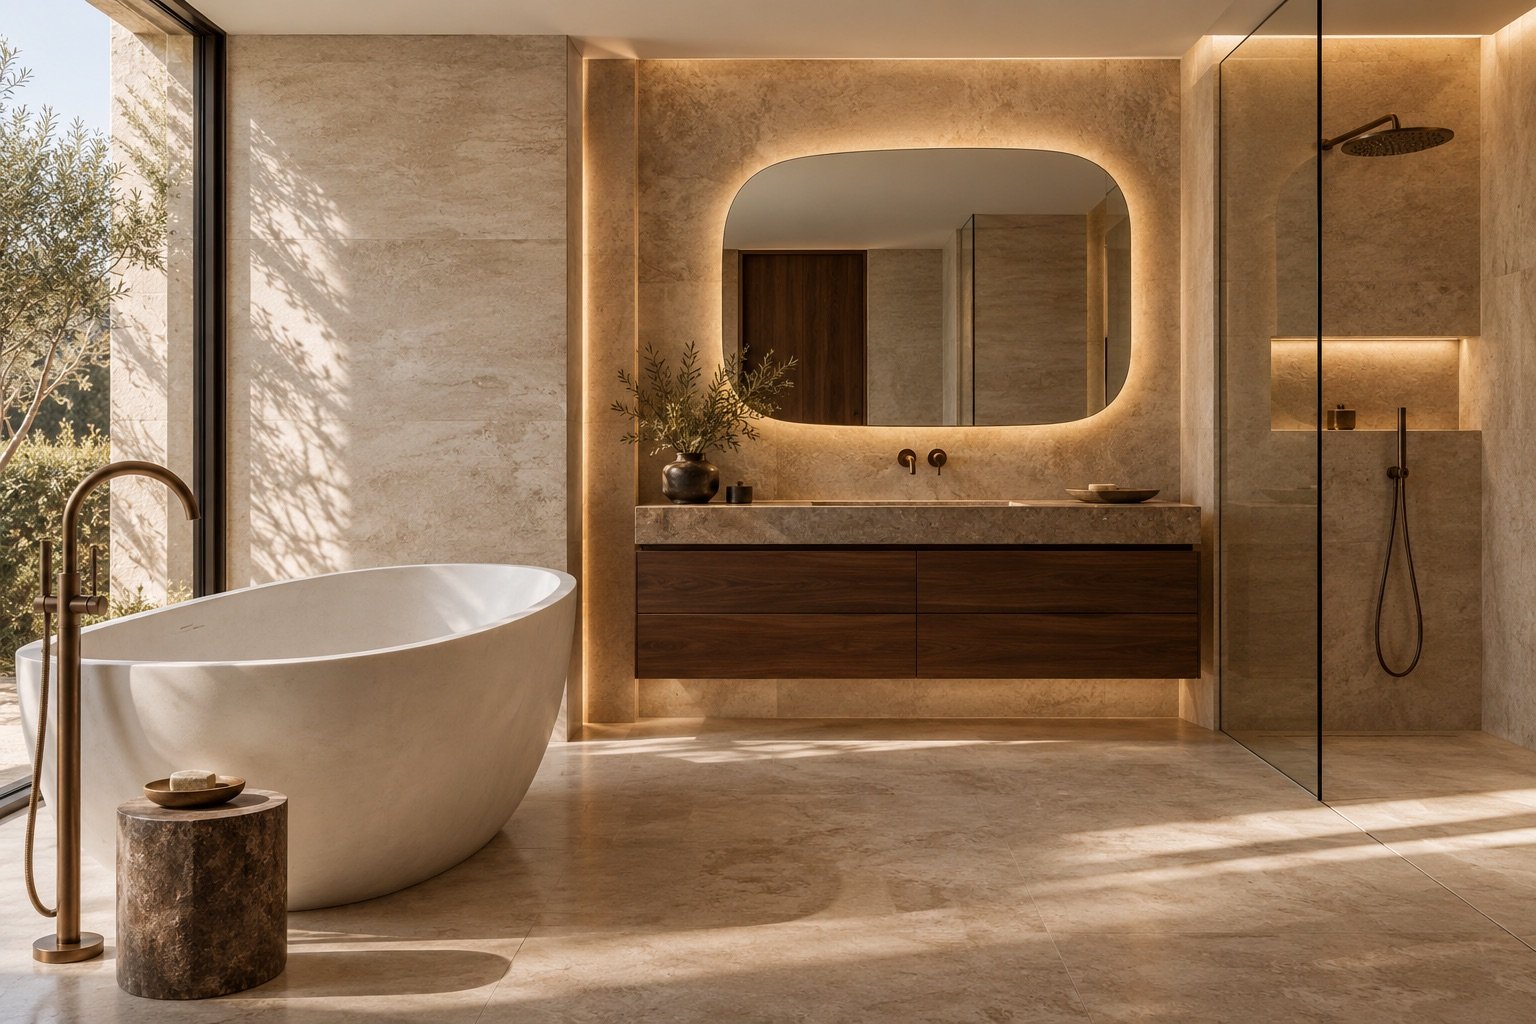
Small rooms & refreshes
An ensuite or cloakroom can work harder without feeling crowded. Focus on well-sized fittings, useful lighting and storage that fits the available space.
What the scope can include
- Compact vanity and basin selection
- Lighting and mirror plan
- Tiling and finish updates
- Existing services assessed before reuse
A real specification and price would follow a survey. This is a demonstration of the service journey.
Tiling & surfaces
Bring wall and floor finishes together with the preparation and setting-out behind them. Plan corners, niches and transitions before the tile is ordered.
What the scope can include
- Substrate and wet-area preparation
- Tile sizes, layout and grout choice
- Edges, thresholds and maintenance notes
A real specification and price would follow a survey. This is a demonstration of the service journey.
Plumbing & fittings
Position baths, basins and showers around the way the room works. Understand water pressure, waste routes and maintenance access before moving fixtures.
What the scope can include
- Existing pipework and drainage review
- Product compatibility and fixture positions
- Isolation points and accessible servicing
A real specification and price would follow a survey. This is a demonstration of the service journey.
Lighting & ventilation
Plan mirror lighting, general light and ventilation together. Suitable fittings and qualified installation are part of the specification, not finishing touches.
What the scope can include
- Task and general lighting priorities
- Bathroom suitability checked by an electrician
- Ventilation, controls and completion records
A real specification and price would follow a survey. This is a demonstration of the service journey.
Storage & finishing
Choose vanities, shelves and finishing details that make daily use easier. Check clearances and moisture protection as carefully as the visible finish.
What the scope can include
- Cabinet dimensions and storage priorities
- Wall support and service access
- Trims, sealants, decoration and final checks
A real specification and price would follow a survey. This is a demonstration of the service journey.
A useful first conversation.
You do not need every answer. A few starting points help narrow down the possibilities.
- Rough room dimensions and the position of doors and windows.
- What needs to stay, what needs to change and who uses the room.
- A comfortable budget range and an idea of your timing.
- Any access, storage or maintenance needs that matter to you.